


BEDS4
BATHS2
SQUARE FEET2,112
MLS#26-7375
STATUS
PROPERTY TYPEResidential - Single Family
SCHOOLSt Maries JT - 41
Property Description
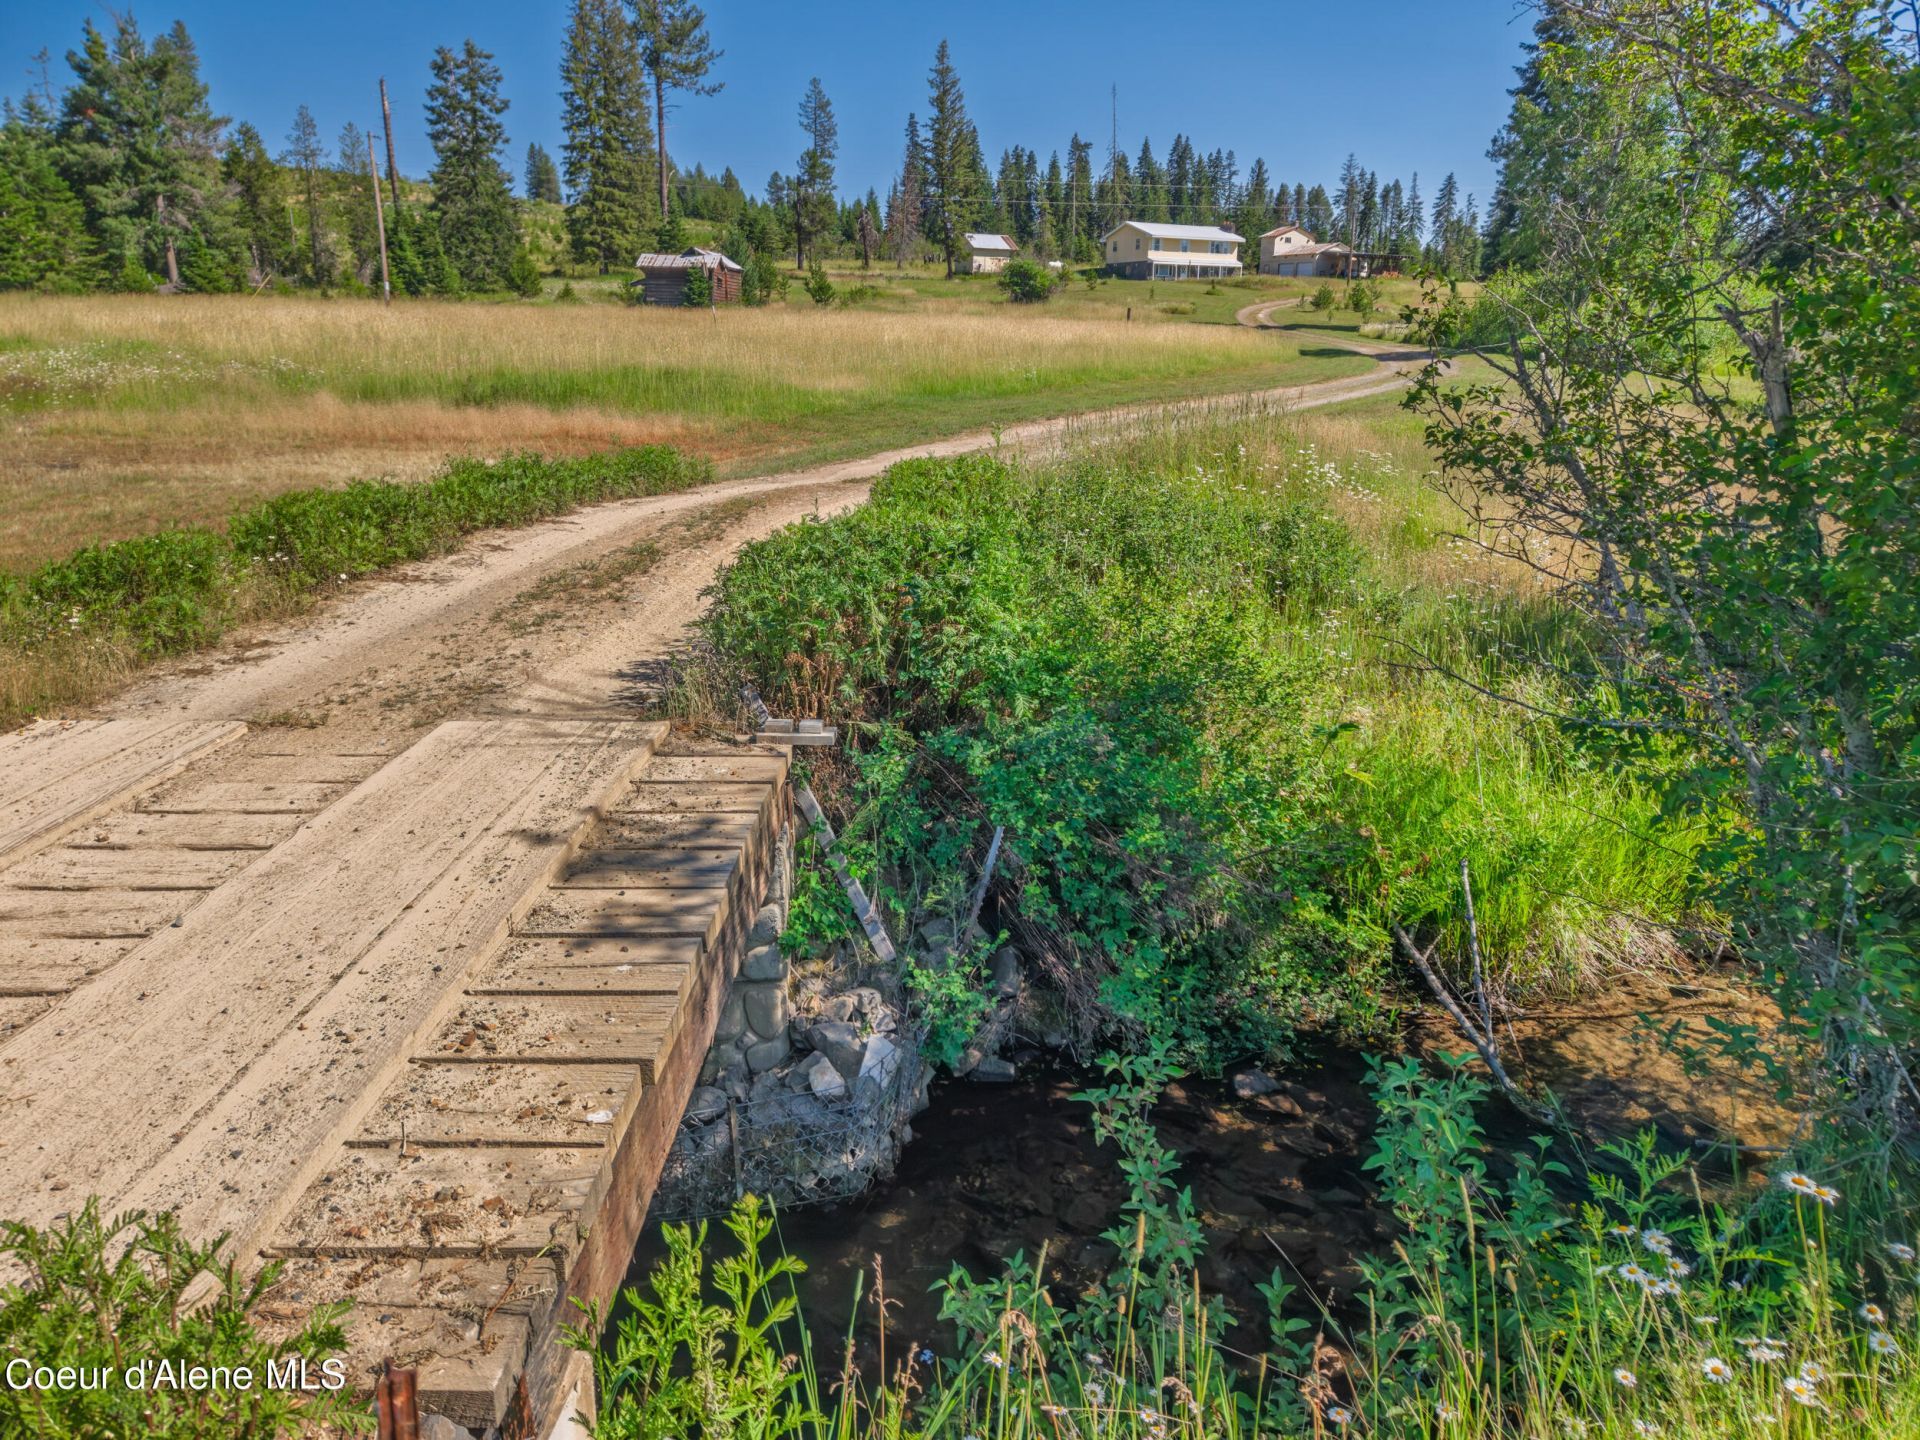
Some properties just carry something with them, and this one does. 15 acres where the original owners put down roots and made a lifetime of memories, and now it's ready to hand that legacy off to someone new. Crystal Creek runs right through the property, and a little bridge carries you straight to a house that's just waiting for its next chapter. Open pasture for your critters, and private timber ground to the east. Inside, the original hardwood floors are still glorious throughout, with an electric insert fireplace on the main floor and baseboard heat to keep things cozy, plus a nearly-new propane stove warming up the family room downstairs. Cold snap knocks out the power? No problem, the generator's wired in and included. 4 bedrooms, 2 baths, and a 2-car garage with a loft workshop upstairs for whatever project you've been dreaming up. Come make your own memories here, this one's ready for you.
Property Features
Property Type: Residential - Single Family
Basement: Finished, Daylight, Walk-out
Basement: Yes
Garage: 2
Heating: Fireplace(s), Electric, Propane, Baseboard, Propane St
Lot Size: 15.00 Acres
Roof Type: Metal
Taxes: $1,037
Year Built: 1971
Feature Descriptions
Appliance(S): Electric Range, Electric Dryer, Electric Water Heater, Washer, Refrigerator, Microwave, Dishwasher
Exterior: Wood
Exterior: Lighting, Lawn
Fireplace: Insert
Flooring: Wood, Vinyl, Carpet, LVP
Foundation: Concrete Perimeter
Foundation: Concrete Perimeter
Interior: High Speed Internet, Satellite, Washer Hookup
Lot: Open Lot, Pasture, Level, Southern Exposure, Wooded, Borders Special Land
Road: Paved, Gravel
Sewer: Public Sewer
Water: Public, Creek
Local Schools
School District: St Maries JT - 41
Listed By / Shown By
Listed By
Agency Name: EXP Realty
Shown By
Agent Name: Ron Hansen
Agent Phone: (509) 991-2942
Agency Title: Coldwell Banker Tomlinson

Estimate Your Payment
Estimated Payment
$ 1,911.41 per month $1,613.54 Principal & Interest $86.42 Property Tax $211.46 Homeowner's InsuranceChange Payment Information



©2020 Coldwell Banker Real Estate LLC. All Rights Reserved.
Coldwell Banker Real Estate LLC fully supports the principles of the Fair Housing Act and the Equal Opportunity Act. Each Office Is Independently Owned And Operated.
Coldwell Banker and the Coldwell Banker Logo are registered service marks owned by Coldwell Banker Real Estate LLC. ©2020 of the Spokane Association of REALTORS® MLS. All rights reserved.
Coldwell Banker Real Estate LLC fully supports the principles of the Fair Housing Act and the Equal Opportunity Act. Each Office Is Independently Owned And Operated.
Coldwell Banker and the Coldwell Banker Logo are registered service marks owned by Coldwell Banker Real Estate LLC. ©2020 of the Spokane Association of REALTORS® MLS. All rights reserved.
Privacy Policy / DMCA Notice / ADA Accessibility


This site is hosted, designed and copyright
© 1994 - 2026 by
Delta Media Group, Inc. -- Patent Pending --
416 Crystal Creek Rd | MLS# 26-7375
This single family home located at 416 Crystal Creek Rd , Fernwood, ID 83830 is currently listed for sale with an asking price of $725,000. This property was built in 1971 and has 4 bedrooms with 2112 sq. ft. Crystal Creek Rd is located within the St Maries JT - 41 school district. Search Fernwood real estate on rhansen.cbspokane.com today.